Tricia Bellefeuille

BEDS4
BATHS1 full 1 partial
SQUARE FEET1,127
MLS#7118718
STATUSActive
PROPERTY TYPEResidential - Single Family
SUBDIVISIONThird Add To Coleraine
SCHOOLGreenway
Property Description
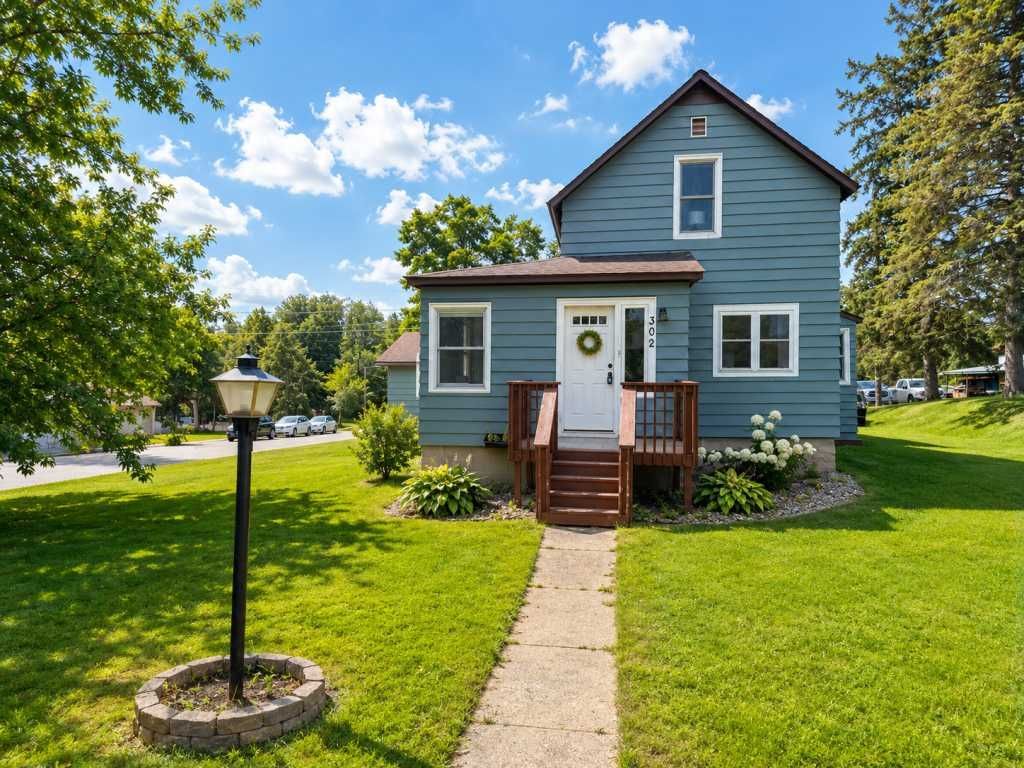
Charming is my middle name! Why do people love me so much? It's pretty simple. I'm a classic one-and-a-half-story home that's been thoughtfully updated to create a cozy, welcoming feel from the moment you step inside. I offer three comfortable bedrooms, a dedicated office, and 1.25 baths?plenty of space to live, work, and relax. My kitchen is the heart of the home, bringing back memories of home-cooked meals, freshly baked pies, and time spent with the people you love. The beautiful natural light that fills my dining and living rooms creates a bright, cheerful space that's sure to lift your spirits. The spacious back foyer has room for all your sports gear, boots, and outdoor essentials, while the inviting front porch welcomes everyone like an old friend. Out back, the deck is perfect for neighborhood get-togethers, summer barbecues, or simply enjoying a quiet evening. If you're craving a little peace and privacy, the gazebo offers the perfect little escape. And just when you think it can't get any better, you'll also love the double detached garage, the corner lot, and my fantastic location just moments from the Mesabi Trail. Come see why so many people fall in love with me!
Property Features
Property Type: Residential - Single Family
Basement: Other, Unfinished
Basement: Yes
Cooling: Window Unit(s)
Fuel Type: Natural Gas
Garage: 2
Heating: Forced Air
Lot Size: 0.22 Acres
Roof Type: Age Over 8 Years
Stories: 1.5
Taxes: $1,020
Year Built: 1920
Feature Descriptions
Bath: Basement, Upper Level Full Bath
Bathrooms 1/4: 1
Bathrooms Full: 1
Dining: Informal Dining Room
Exterior: Frame
Foundation Size: 934
Lot Dimensions: 75x124
Parcel#: 884400620
Parking: Detached Garage, Electric, Garage Door Opener
Sewer: City Sewer/Connected
Water: City Water/Connected
Room Sizes
Dining Room: 9x10
Bedroom: 7x16
Foyer: 8x6
Kitchen: 8x16
Living Room: 12x23
Office: 6x7.8
Bedroom 2: 10x11.5
Bedroom 3: 9x9
Local Schools
School District: Greenway
Listed By / Shown By
Listed By
Agency Name: CENTURY 21 LAND OF LAKES
Agency Phone: 218-326-0323
Shown By
Agent Name: Tricia Bellefeuille
Agent Phone: (218) 841-3459

Estimate Your Payment
Estimated Payment
$ 1,005.24 per month $860.45 Principal & Interest $85.00 Property Tax $59.79 Homeowner's InsuranceChange Payment Information
By searching Listing Data you agree to this End User License Agreement
© 2026 Regional Multiple Listing Service of Minnesota, Inc. All rights reserved.

Member Participants (and their affiliated licensees, if applicable) shall indicate on their websites that IDX information is provided exclusively for consumers’ personal non-commercial use, that it may not be used for any purpose other than to identify prospective properties consumers may be interested in purchasing, that the data is deemed reliable but is not guaranteed by MLS GRID, and that the use of the MLS GRID Data may be subject to an end user license agreement prescribed by the Member Participant’s applicable MLS if any and as amended from time to time. MLS GRID may, at its discretion, require use of other disclaimers as necessary to protect Member Participant, and/or their MLS from liability.
Based on information submitted to the MLS GRID. All data is obtained from various sources and may not have been verified by broker or MLS GRID. Supplied Open House Information is subject to change without notice. All information should be independently reviewed and verified for accuracy. Properties may or may not be listed by the office/agent presenting the information.
Privacy Policy / DMCA Notice / ADA Accessibility


This site is hosted, designed and copyright
© 1994 - 2026 by
Delta Media Group, Inc. -- Patent Pending --