Tricia Bellefeuille

BEDS1
BATHS1 full
SQUARE FEET875
MLS#7117753
STATUSActive
PROPERTY TYPEResidential -
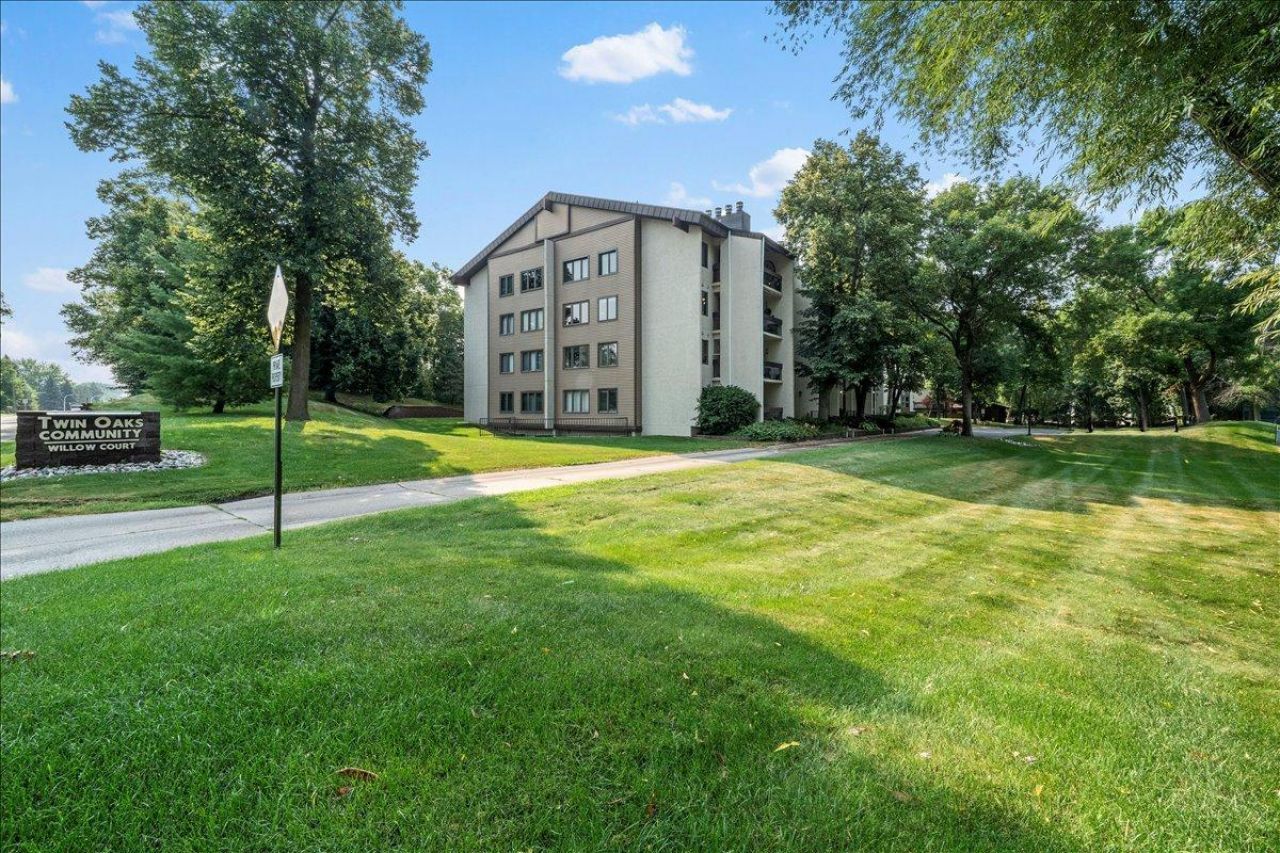
SUBDIVISIONTwin Oaks Condo Ph 1
SCHOOLFergus Falls
Property Description
Welcome home to this beautifully remodeled 1-bedroom plus dining room 1-bath condo offering stylish, low-maintenance living in a secure 4 level. The open and inviting interior features solid red oak hardwood floors, high-definition countertops, stainless steel appliances, porcelain tile in the kitchen and bath, updated light fixtures, and casement-style vinyl windows. The spacious bathroom boasts a stunning walk-in tiled shower and convenient side-by-side washer and dryer, while the private balcony provides the perfect place to relax and enjoy sunset views. Enjoy the convenience of elevator access, a heated underground garage stall with a storage locker, and monthly association services that include lawn care, snow removal, exterior and grounds maintenance, trash service, and common area upkeep?making this move-in-ready condo an exceptional place to call home.
Property Features
Property Type: Residential -
Basement: None
Cooling: Central Air
Fuel Type: Electric
Garage: 1
Heating: Forced Air
Lot Size: 0.29 Acres
Roof Type: Age 8 Years or Less, Asphalt
Stories: 1.0
Taxes: $1,324
Year Built: 1980
Feature Descriptions
Accessibility: Accessible Elevator Installed, Hallways 42+
Additional Living Info.: All Living Facilities on One Level
Appliances: Dishwasher, Dryer, Electric Water Heater, Microwave, Range, Refrigerator, Stainless Steel Appliances, Washer
Bath: Main Floor 3/4 Bath, Walk-In Shower Stall
Bathrooms 3/4: 1
Community Features: Lobby Entrance
Dining: Living/Dining Room
Foundation Size: 1
HOA Fee: $310/ Monthly
Lot Dimensions: 0
Parcel#: 71002991437000
Parking: Heated Garage, Underground
Sewer: City Sewer/Connected
Water: City Water/Connected
Room Sizes
Bathroom: 14x7
Deck: 15x8
Dining Room: 9.5x14
Bedroom: 14x11
Foyer: 14x6
Kitchen: 10x10
Living Room: 13x15
Local Schools
School District: Fergus Falls
Listed By / Shown By
Listed By
Agency Name: Realty Executives Alex Home Sales
Agency Phone: 320-491-1587
Shown By
Agent Name: Tricia Bellefeuille
Agent Phone: (218) 841-3459

Estimate Your Payment
Estimated Payment
$ 734.30 per month $583.43 Principal & Interest $110.33 Property Tax $40.54 Homeowner's InsuranceChange Payment Information
By searching Listing Data you agree to this End User License Agreement
© 2026 Regional Multiple Listing Service of Minnesota, Inc. All rights reserved.

Member Participants (and their affiliated licensees, if applicable) shall indicate on their websites that IDX information is provided exclusively for consumers’ personal non-commercial use, that it may not be used for any purpose other than to identify prospective properties consumers may be interested in purchasing, that the data is deemed reliable but is not guaranteed by MLS GRID, and that the use of the MLS GRID Data may be subject to an end user license agreement prescribed by the Member Participant’s applicable MLS if any and as amended from time to time. MLS GRID may, at its discretion, require use of other disclaimers as necessary to protect Member Participant, and/or their MLS from liability.
Based on information submitted to the MLS GRID. All data is obtained from various sources and may not have been verified by broker or MLS GRID. Supplied Open House Information is subject to change without notice. All information should be independently reviewed and verified for accuracy. Properties may or may not be listed by the office/agent presenting the information.
Privacy Policy / DMCA Notice / ADA Accessibility


This site is hosted, designed and copyright
© 1994 - 2026 by
Delta Media Group, Inc. -- Patent Pending --